DebraParsons

BEDS4
BATHS3 full
SQUARE FEET2,696
MLS#TB8564727
STATUSActive
PROPERTY TYPEResidential - Single Family
SUBDIVISIONISLES AT BAYVIEW
Property Description
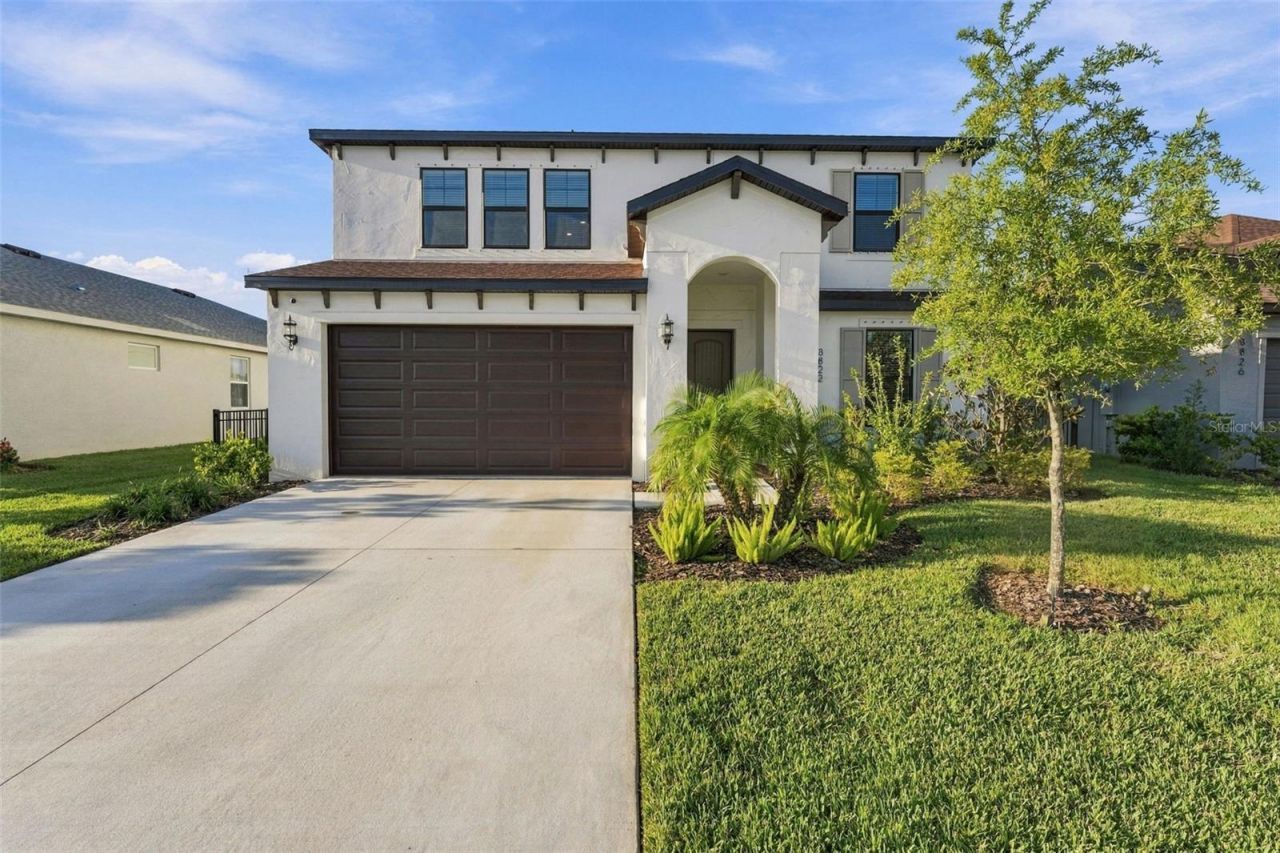
Beautiful pond views and sunset skies set the scene at 8822 Windlass Cove in Isles at Bayview. Built in 2024 by Inland Homes, this thoughtfully designed, move-in-ready residence offers 4 bedrooms, 3 full bathrooms, and 2,696 square feet of living space.The open first-floor layout brings the kitchen, living, and dining areas together for comfortable everyday living and effortless entertaining. Upstairs, a spacious loft offers flexible room for a second lounge, playroom, or home office. Walk-in closets, marble windowsills, distinctive woodwork, and separate HVAC systems for each floor add comfort and character throughout.A covered patio opens to a fully fenced backyard overlooking the pond, creating a welcoming spot to relax, entertain, and take in the sunset. The two-car garage even includes a sauna for a little extra retreat at home.Lovingly maintained by its original owners, the home has had its builder warranty items addressed and finishing touches completed, so it's ready to enjoy from day one.Isles at Bayview offers a clubhouse, community pool, playground, and dog park. Set in growing Parrish, the home is near expanding shopping and dining options, with convenient access to Sarasota, St. Petersburg, and Tampa.Come for the home. Stay for the sunset.
Property Features
Property Type: Residential - Single Family
Cooling: Central Air
Fenced: Yes
Garage: 2 car attached
Heating: Central
Lot Size: 0.17 Acres
Roof Type: Shingle
Stories: 2.0
Taxes: $4,319
Year Built: 2024
Amenities
Built-in Features
Carbon Monoxide Detector(s)
High Ceilings
In Wall Pest System
Living Room/Dining Room Combo
Open Floorplan
PrimaryBedroom Upstairs
Sauna
Solid Wood Cabinets
Thermostat
Walk-In Closet(s)
Hurricane Shutters
Sidewalk
Sprinkler Metered
Feature Descriptions
Additional Rooms: Inside Utility, Loft
Appliances: Convection Oven, Cooktop, Dishwasher, Disposal, Electric Water Heater, Exhaust Fan, Microwave, Range, Range Hood, Refrigerator, Washer, Water Filtration System, Water Purifier, Water Softener
Builder: IH Central Florida LLC
Community Features: Clubhouse, Community Mailbox, Dog Park, Golf Carts OK, Irrigation-Reclaimed Water, Park, Playground, Pool, Sidewalks
Days on Site: 1
Directions: From I-75, take Exit 229 toward Parrish and Moccasin Wallow Road. Head east on Moccasin Wallow Road, pass Publix, and turn left onto Carter Road. Turn right onto Barrier Coast Trail, then left onto Moonsail Drive. Turn right onto Windlass Cove and continu
Disaster Mitigation: Above Flood Plain, Fire/Smoke Detection Integration, Hurricane Shutters/Windows
Energy Efficient: HVAC, Insulation, Windows
Exterior: Block, Stucco
Fencing: Fenced
Flood Zone Code: X
Flooring: Carpet, Ceramic Tile
Foundation: Concrete Perimeter
HOA Fee: 13/ Monthly
HOA Y/N: Yes
Home Warranty Y/N: No
Lot: Landscaped, Sidewalk
Lot Dimensions: 0.17
Model: La Jolla
Other Equipment: Irrigation Equipment
Ownership: Fee Simple
Parking: Driveway, Garage Door Opener
Parking Notes: Driveway, Garage Door Opener
Patio/Porch: Covered, Rear Porch
Pets Allowed: Yes
Property Attached Y/N: No
Property Sub-Type: Single Family Residence
Sauna: Yes
Security: Fire Alarm, Security System, Security System Owned, Smart Security System, Smoke Detector(s)
Sewer: Public Sewer
Showing Instructions: Supra Lock Box,24 Hour Notice, ShowingTime
Special Sale Provisions: None
Utilities: BB/HS Internet Available, Cable Available, Electricity Available, Electricity Connected, Fiber Optics, Sewer Available, Sewer Connected, Sprinkler Recycled, Water Connected
Water: Public
Water Access Y/N: No
Windows: Carbon Mono/Detector, Blinds, Double Pane Windows, ENERGY STAR Qualified Windows, Shutters
Zoning: RES
Local Schools
High School: Parrish Community High
Middle School: Buffalo Creek Middle
Elementary School: Barbara A. Harvey Elementary
Listed By / Shown By
Listed By
Agency Name: SOUTH CEDAR REAL ESTATE, INC
Agency Contact: 813-230-3811
Shown By
Agent Name: Debra Parsons
Agent Phone: Cell: (754) 234-2951
Agency Title: Realty 100

Estimate Your Payment
Estimated Payment
$ 1,807.33 per month $1,279.70 Principal & Interest $359.92 Property Tax $167.71 Homeowner's InsuranceChange Payment Information



Member Participants (and their affiliated licensees, if applicable) shall indicate on their websites that IDX information is provided exclusively for consumers’ personal non-commercial use, that it may not be used for any purpose other than to identify prospective properties consumers may be interested in purchasing, that the data is deemed reliable but is not guaranteed by MLS GRID, and that the use of the MLS GRID Data may be subject to an end user license agreement prescribed by the Member Participant’s applicable MLS if any and as amended from time to time. MLS GRID may, at its discretion, require use of other disclaimers as necessary to protect Member Participant, and/or their MLS from liability.
Based on information submitted to the MLS GRID. All data is obtained from various sources and may not have been verified by broker or MLS GRID. Supplied Open House Information is subject to change without notice. All information should be independently reviewed and verified for accuracy. Properties may or may not be listed by the office/agent presenting the information.
Privacy Policy / DMCA Notice / ADA Accessibility


This site is hosted, designed and copyright
© 1994 - 2026 by
Delta Media Group, Inc. -- Patent Pending --
8822 Windlass Cove | MLS# TB8564727
This single family home located at 8822 Windlass Cove , Parrish, FL 34219 is currently listed for sale with an asking price of $574,999. This property was built in 2024 and has 4 bedrooms and 3 full baths with 2696 sq. ft. Windlass Cove is located in the ISLES AT BAYVIEW subdivision. Search ISLES AT BAYVIEW real estate on dparsons.realty100.com today.